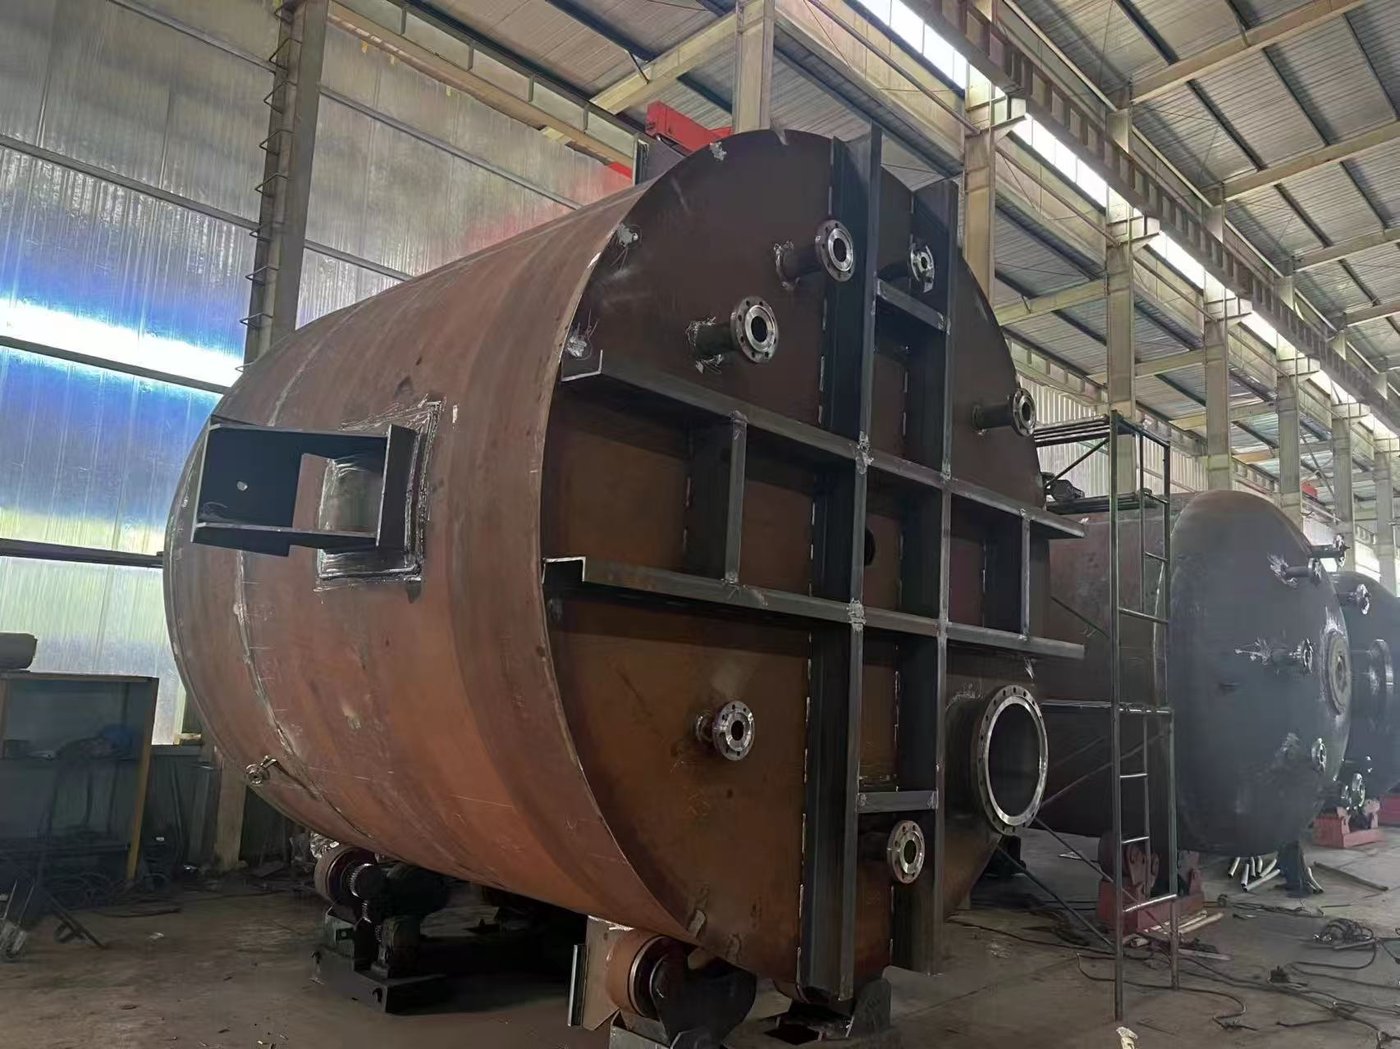
Glass lining on a Chinese reactor is normally 0.8–1.0 mm thick for standard acid service and 1.5–2.0 mm where solids or repeated thermal cycling are in the duty, measured in mm on the finished vessel and recorded beside the high-voltage test result in kV. The figure that matters is the minimum reading on the shell and bottom head, not the average, and it belongs on the specification confirmation sheet you approve before fabrication starts.
1. Thickness is a design decision, not a quality score
Every glass-lined vessel leaves the works having passed a high-voltage test in kV, and that certificate tells you the layer is continuous. It does not tell you the layer is thick enough for your duty. Thickness is a separate number, read in mm, and it is the one that decides how long the lining lasts once the vessel is standing in your plant.
Glass is fired onto steel as a vitreous layer. A thicker layer carries a steeper temperature gradient across its own cross-section when the vessel is shocked; a thinner layer has less material to give up to abrasion and impact. There is no single correct figure, only a figure that matches what you are asking the vessel to do.
2. The four thicknesses and where each one belongs
0.8 mm — clean duty, small vessels, heat transfer first
Clean organic solvents, dilute inorganic acids, no suspended solids, no repeated steam-in-place. Less glass between jacket and process means marginally better heat transfer, and on a small vessel that difference is measurable. The trade-off is reserve: at 0.8 mm there is very little material to lose before a pore reaches steel.
1.0 mm — the default for general acid service
For most vessels between 50 and 30,000 L handling inorganic and organic acids, organic solvents and weak bases at various concentrations, 1.0 mm minimum on the shell and bottom head is the sensible specification. It survives normal agitation, normal washdown and normal operator error without asking for special care.
1.5 mm — solids in suspension and thermal cycling
Suspensions, crystalline catalyst, slurry that settles on the bottom head, and vessels that see repeated hot and cold transitions. Abrasion is a slow grinding process and it needs material to grind. If the agitator throws solids at the wall, do not buy 0.8 mm and hope for the best.
2.0 mm — heavy duty, with a thermal cost
Heavy agitation with hard solids, aggressive but fluoride-free media, large vessels with a lot of bottom-head contact. Understand the trade: the same build that resists abrasion is more susceptible to cracking under thermal shock. Our specification sheet limits cold shock to ≤ 110 °C and heat shock to ≤ 120 °C, and a 2.0 mm lining has less margin on those numbers than a 1.0 mm one.
3. How to verify thickness with a gauge on site
A magnetic induction or eddy current coating gauge works on a steel substrate and costs less than a day of downtime. Ultrasonic gauges are used where only one side is accessible. Whichever you use, calibrate it on a shim of known thickness on the same steel before you trust a single reading.
- Measure before installation, on a clean dry surface, with the vessel at ambient temperature.
- Take readings at fixed points: four quadrants of the shell, the bottom head centre plus four points on its radius, the top head, and around the manway.
- Add extra points where the agitator discharge hits the wall and where solids settle. Those are the areas that fail first.
- Keep the probe flat on curved surfaces. A gauge lifted at the edge of a dished head reads low, and a low reading starts an argument nobody needs.
- Record the minimum, not the average, against the vessel serial number. Ten readings per square metre is a workable rule of thumb for a shell; the drawing governs if it names a grid.
Then put that number beside the high-voltage test record in kV and the visual check through the manway. Three records together — the kV figure, the minimum mm, and a photograph of any chip or bubble — are what you will be asked about in year five, not the delivery note.
4. What a thin lining actually costs you
The failure is not a dramatic crack. It is a pore that reaches steel, acid that gets behind the glass, corrosion that lifts a patch of lining off the wall, and a contaminated batch eighteen months after commissioning. By then the vessel is out of warranty and the repair is a re-lining, not a touch-up.
The high-voltage test exists to find those paths through the layer. A lining that passes at the specified kV with no reserve has been tested to its limit rather than above it. That is the reason to state a minimum in mm and a kV figure on the same line of the same sheet.
5. What a thick lining costs you
Money first. More coats, more firing cycles, more handling between them, and a higher reject rate at the works. That appears in the price and in the lead time, and it appears whether or not your duty needed it. Second, thermal shock: thickness reduces the margin on the ≤ 110 °C cold shock and ≤ 120 °C heat shock limits above. Third, a thick lining can hide a defect, because a bubble sitting 1.6 mm under the surface still reads 2.0 mm on the dial.
There is also the honest case for going thinner. A well-bonded 1.0 mm lining on properly prepared steel outperforms a badly bonded 2.0 mm one every time, and no gauge reading replaces the bond.
6. What to write on the specification confirmation sheet
State a minimum thickness in mm and name where it applies: shell, bottom head, top head, nozzles. State the high-voltage test in kV on the same line. State the measurement points, and require the readings to be delivered against the vessel serial number.
Confirm the media against the lining limits in the same pass: not suitable for hydrofluoric acid or fluoride-bearing media, not for phosphoric acid at ≥ 30 % concentration above 180 °C, not for strong alkali above pH 12 at 100 °C. Thickness does not buy you chemistry the lining was never sold to handle.
7. Takeaway
Specify 1.0 mm minimum on shell and bottom head for standard acid service, 1.5–2.0 mm when solids or thermal cycling are in the duty, and 0.8 mm only where heat transfer genuinely outweighs wear. Put the thickness, the kV figure and the measuring points on the sheet you sign, then verify the minimum reading with a calibrated gauge before the vessel is piped up. If your drawing is silent on any of the three, ask — that is what the specification confirmation sheet is for.